I believe that as of today we are officially the owners of two properties!
So, we've had a bottle of bubbly with our chilli tonight - not a bit weird.
I can't help feeling that it is a bit of an anti-climax, probably because it has been going on for so long! Hopefully it will be more exciting when we get to the "moving in" stage.
It was strange to look at out bank accounts today and see a mortgage there. We've been used to not having one for 3 years. But it seems that money will be leaking out of our pores for the foreseeable future.
Tuesday, 20 April 2010

Saturday, 17 April 2010
Almost There...
The property at Carnhill will finally pass into my hands on Tuesday!
It has been a long and arduous process made all too complicated by typos in wills, pernickety probate officers and long-winded insurance applications. But the purchasing process will be finalised on Tuesday. Funds are already buzzing around in the ether, contracts have been signed and invoices have been submitted.
It has been a good week for invoices. Not for me, of course. I've just sent through the funds for the deposit on the house. I've written a cheque for the Stamp Duty. I've been presented with the solicitor's bill. I've just received an invoice from the architect for Stage 2 of the design process. I have to send a cheque to the Council to cover the building control application process and I will soon receive an invoice for the building inspections.
If we remember how things were before Christmas, there was quite an expenditure on the house clearances covering labour and skip hire.
In short - it seems that many thousands of pounds have been spent and no builder has set foot on the property yet. Funding the remainder of the process will rely on borrowing and cashing-in investments and ISAs! Thankfully, money grows on trees, doesn't it?
To ease the pain of seeing these invoices, we've spent some time looking at more fireplaces, bathrooms and doors. Doorways, Northumberland Street, seemed to have a great range of doors which looked very appealing. Unfortunately, the doors I was drawn to seemed to retail between £150 and £200. With 16 internal doors required, we may have to revise our budget up to ~ £3,000. My penchant for walnut doors may require revisiting!
And finally.... I'm quite sure that I have spent the last 10 years writing maybe 2 cheque a year on average. In the last 6 months, I've exhausted one chequebook and am making serious inroads into the current one. And they say the chequebook is almost obsolete!
It has been a long and arduous process made all too complicated by typos in wills, pernickety probate officers and long-winded insurance applications. But the purchasing process will be finalised on Tuesday. Funds are already buzzing around in the ether, contracts have been signed and invoices have been submitted.
It has been a good week for invoices. Not for me, of course. I've just sent through the funds for the deposit on the house. I've written a cheque for the Stamp Duty. I've been presented with the solicitor's bill. I've just received an invoice from the architect for Stage 2 of the design process. I have to send a cheque to the Council to cover the building control application process and I will soon receive an invoice for the building inspections.
If we remember how things were before Christmas, there was quite an expenditure on the house clearances covering labour and skip hire.
In short - it seems that many thousands of pounds have been spent and no builder has set foot on the property yet. Funding the remainder of the process will rely on borrowing and cashing-in investments and ISAs! Thankfully, money grows on trees, doesn't it?
To ease the pain of seeing these invoices, we've spent some time looking at more fireplaces, bathrooms and doors. Doorways, Northumberland Street, seemed to have a great range of doors which looked very appealing. Unfortunately, the doors I was drawn to seemed to retail between £150 and £200. With 16 internal doors required, we may have to revise our budget up to ~ £3,000. My penchant for walnut doors may require revisiting!
And finally.... I'm quite sure that I have spent the last 10 years writing maybe 2 cheque a year on average. In the last 6 months, I've exhausted one chequebook and am making serious inroads into the current one. And they say the chequebook is almost obsolete!
Wednesday, 7 April 2010
It Feels Like Traction!
It seems like the planning process for the redevelopment of our house has taken a long time (which it has) but finally we are starting to get some movement.
The working drawings are now underway and should be complete by the end of next week at which stage we can get finally get a builder involved.
The first meeting with the architect to discuss the finer details of our requirements seemed to go quite well. We are aiming high and are hopeful of being able to achieve everything that we want within our budget. So far, we have:
The beam vacuum system that we wanted looks like a non-runner just now!
Our biggest issue is the builder selection. The recommendations we've received so far aren't strong enough recommendations for our liking. They've either been 2nd hand (or even 3rd hand) recommendations or the builder has been quite rude once we met them. Rudeness won't win this particular contract!
Of course, we've had a number of letters from builders keen to win the contract on the back of seeing the planning approval process. Everyone's advice seems to be to avoid builders who tout for work this way so those letters have been filed appropriately (with a special file for those with typos, spelling mistakes and basic grammar issues).
The working drawings are now underway and should be complete by the end of next week at which stage we can get finally get a builder involved.
The first meeting with the architect to discuss the finer details of our requirements seemed to go quite well. We are aiming high and are hopeful of being able to achieve everything that we want within our budget. So far, we have:
- Lowered suspended ceiling in the sitting room with feature lighting above
- Wood burning stove in the sitting room with air ducts to heat the hall & landing
- Eye-height inserts in the dining room (lit from above) for display purposes
- Concertina doors in the sitting room opening up into the garden
- A smaller larder (but consequently, a larger utility room)
- A gas fire in the lounge
- Underfloor heating for the hall and the kitchen/sitting room/dining room
The beam vacuum system that we wanted looks like a non-runner just now!
Our biggest issue is the builder selection. The recommendations we've received so far aren't strong enough recommendations for our liking. They've either been 2nd hand (or even 3rd hand) recommendations or the builder has been quite rude once we met them. Rudeness won't win this particular contract!
Of course, we've had a number of letters from builders keen to win the contract on the back of seeing the planning approval process. Everyone's advice seems to be to avoid builders who tout for work this way so those letters have been filed appropriately (with a special file for those with typos, spelling mistakes and basic grammar issues).
Tuesday, 30 March 2010
Cable Television & Telephone

The Virgin Media cable comes into the house at the corner of the lounge and the front extension where it is "split".
Set top boxes for the television would be located in the lounge and the sitting room (with the open question around whether a cable should be put into the Master Bedroom for future use!)
The telephone cabling would route in the same direction. There is no requirement for a phone to be available in the study as all phone calls in there take place over Skype!
My guess is that my daughters will do the mobile phone thing in the near future and won't have a need for a landline in their bedrooms.
Freeview

This is achieved by chaining patch points from one room to another.
Maybe someone can put me right on that one?
Anyway - the diagram on the right shows how we can route the cabling from one room to another and up to the booster in the roofspace (and on out to the aerial).
There has traditionally been a problem getting signals from Divis at this location but the Divis signal is crucial for Freeview, for now.
Next up - Virgin Media television and telephone services!
Ethernet Wiring
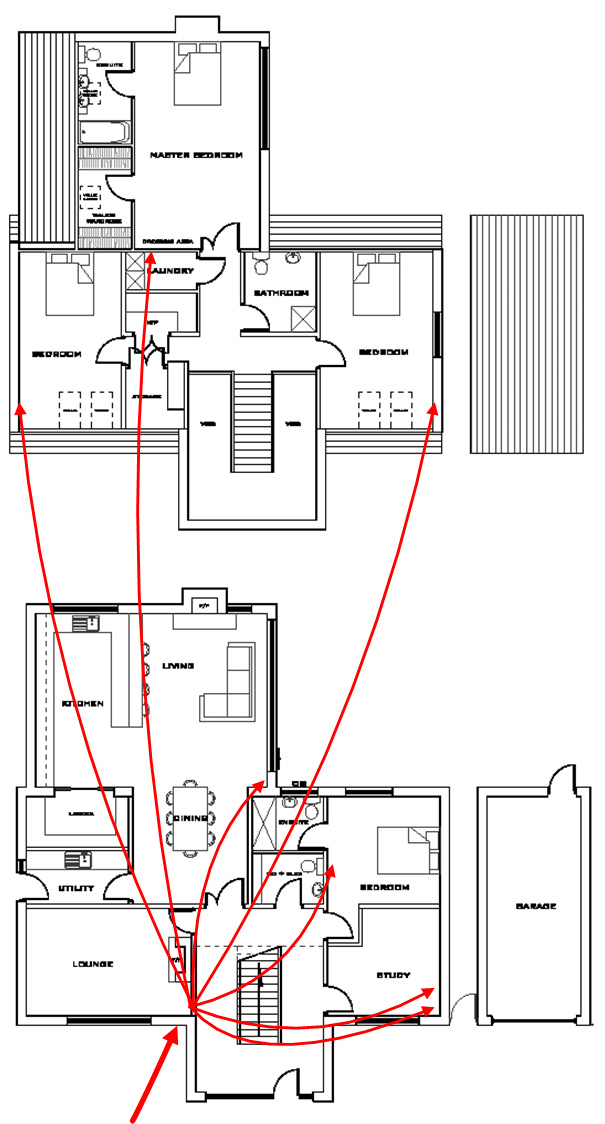
CAT6 cabling around the house would be an incredibly useful thing to have especially for someone who works at home a lot in the IT industry and needs superfast, reliable connections to the internet.
My plan is to bring the Virgin Media cable into the house at the corner of the Lounge and front extension. This cable will need to be split multiple ways (and put in place prior to Virgin Media turning up with their outside box).
One of the "splits" will lead into the Cable Modem (in the Lounge) which will have an ethernet cable out the back of it into a router/switch.
From here, cables will run to each room in the house that requires an ethernet patch in the wall - the bedrooms, back sitting room and study (which will get TWO wires).
Unfortunately, the wiring must all be routed back to a central location. It's not like electrical wiring which affords us the opportunity to create a "loop" around the house.
Anyway, the diagram shows the Virgin Media cable coming in, and the 7 cables leading to the various rooms around the house.
Next up - the video cabling system!
Sunday, 28 March 2010
The Master Bedroom Layout
When you spend a lot of money, you want to see something special for your outlay, right?
The changes to our plans have meant that our Master Bedroom Ensuite has been reduced in size with the result that the main area of the bedroom has been "squashed" into a long thin shape. Something doesn't feel right with the layout anymore!
Our in-house designer (aka the wife) has been drawing new layouts over and over again and we finally have a layout that we both like and which gives us the luxurious feel without the weirdness in shape. At least, we think so - and that's all that matters, right?
Shifting the ensuite and walk-in wardrobe from the "slopey" side of the house to the rear of the house seems to have made all the difference and we will now be closer to the television!

The end result (right) would see the walk-in wardrobe located opposite the entrance to the bedroom. This walk-in wardrobe would lead on in to the ensuite.
I believe Jackie will take the long run of wardrobes, by the way. My suits and shirts will have to be crammed into the smallest section of the wardrobe area but I guess that is something that men all over the world have to suffer.
There will be a slope along the left-hand side of the entire room under which we will probably have nothing or a very low unit to store infrequently used "things".
The hope is that this re-orientation won't have an effect on the planning approval process and is merely a building control matter! Fingers crossed!
The changes to our plans have meant that our Master Bedroom Ensuite has been reduced in size with the result that the main area of the bedroom has been "squashed" into a long thin shape. Something doesn't feel right with the layout anymore!
Our in-house designer (aka the wife) has been drawing new layouts over and over again and we finally have a layout that we both like and which gives us the luxurious feel without the weirdness in shape. At least, we think so - and that's all that matters, right?
Shifting the ensuite and walk-in wardrobe from the "slopey" side of the house to the rear of the house seems to have made all the difference and we will now be closer to the television!

The end result (right) would see the walk-in wardrobe located opposite the entrance to the bedroom. This walk-in wardrobe would lead on in to the ensuite.
I believe Jackie will take the long run of wardrobes, by the way. My suits and shirts will have to be crammed into the smallest section of the wardrobe area but I guess that is something that men all over the world have to suffer.
There will be a slope along the left-hand side of the entire room under which we will probably have nothing or a very low unit to store infrequently used "things".
The hope is that this re-orientation won't have an effect on the planning approval process and is merely a building control matter! Fingers crossed!
Subscribe to:
Posts (Atom)