Monday, 6 September 2010
Busy at No. 34
The rain is bucketing down and the painter (for no. 34) has failed to turn up - behind schedule due to the bad weather. He has been booked since the start of August. We are doing the viewings anyway although I don't think the house is being seen at its best. Viewer number 4 is coming tomorrow. There have been positive comments via the estate agent and one of the viewers is coming back for a second viewing later in the week. It is hard work to keep the house presentable and deal with the usual chores and the kids needs too! On positive side the house has never looked better!

Sunday, 5 September 2010
Five Weeks In
Five weeks have passed since the start of work at Carnhill and of those five weeks, the past week has seen the least amount of dramatic change (from a visual perspective).
It's clear to see that the timbers have turned up for the joist work and some concrete has been poured into the sub-floor for the hall, guest bedroom and study. And two huge steel beams have been hauled into place - the beam in the hall looks like it could do with being levelled (or maybe my eyes are wonky).
So after four weeks of pure drama, this past week has been quite sedate - which coincided with me working away from home in Oxford, thus the lack of update this week.
In other news, our existing house went on the market this weekend and three viewers arrived before the house was even advertised on the internet or the local Property News paper. An encouraging start to the process and we have noticed a significant number of people stopping outside the house and staring because the For Sale sign is up!
It's clear to see that the timbers have turned up for the joist work and some concrete has been poured into the sub-floor for the hall, guest bedroom and study. And two huge steel beams have been hauled into place - the beam in the hall looks like it could do with being levelled (or maybe my eyes are wonky).
So after four weeks of pure drama, this past week has been quite sedate - which coincided with me working away from home in Oxford, thus the lack of update this week.
In other news, our existing house went on the market this weekend and three viewers arrived before the house was even advertised on the internet or the local Property News paper. An encouraging start to the process and we have noticed a significant number of people stopping outside the house and staring because the For Sale sign is up!
Friday, 27 August 2010
House Walkthru
Our build has been on the go for four weeks and we can now confirm that the brickwork for the ground floor looks like it has been completed. Upstairs, not much brickwork was left, to be honest!
And to celebrate the downstairs construction, we have a special "walkthrough" video clip:
(sorry about the brightness)
A professional would have added captions and titles and voice-overs to the walkthrough. The excitement means that I didn't have the time to do that. In short, however, the walkthrough takes the following route:
Hope you like it!
And to celebrate the downstairs construction, we have a special "walkthrough" video clip:
(sorry about the brightness)
A professional would have added captions and titles and voice-overs to the walkthrough. The excitement means that I didn't have the time to do that. In short, however, the walkthrough takes the following route:
- Back Living Room/Kitchen/Diner
- A look-see into the Utility room
- The front Living Room (or dare we call it a lounge? Prentitious? Possibly)
- From the hall, we swing round to look into the downstairs WC
- We then look at the guest bedroom and take a peak at the ensuite
- And finally we enter the study before moving out into the hall again
Hope you like it!
Tuesday, 24 August 2010
12 Courses Completed
I like brick-layers. Brick-layers make startling progress!
Here's the view of the extension, 12 courses high already:

And from a different angle, we can see the new windows at the back of the house in place either side of the chimney breast:

Looking inside the "kitchen" window, we can now see the larder at the far end of the room:

And, of course, the work continues out front with the new "porch" taking shape nicely.

It's all very exciting but we mustn't forget how early we are in this process. There is still a lot of work to do and a lot of things still to consider, such as:
Here's the view of the extension, 12 courses high already:

And from a different angle, we can see the new windows at the back of the house in place either side of the chimney breast:

Looking inside the "kitchen" window, we can now see the larder at the far end of the room:
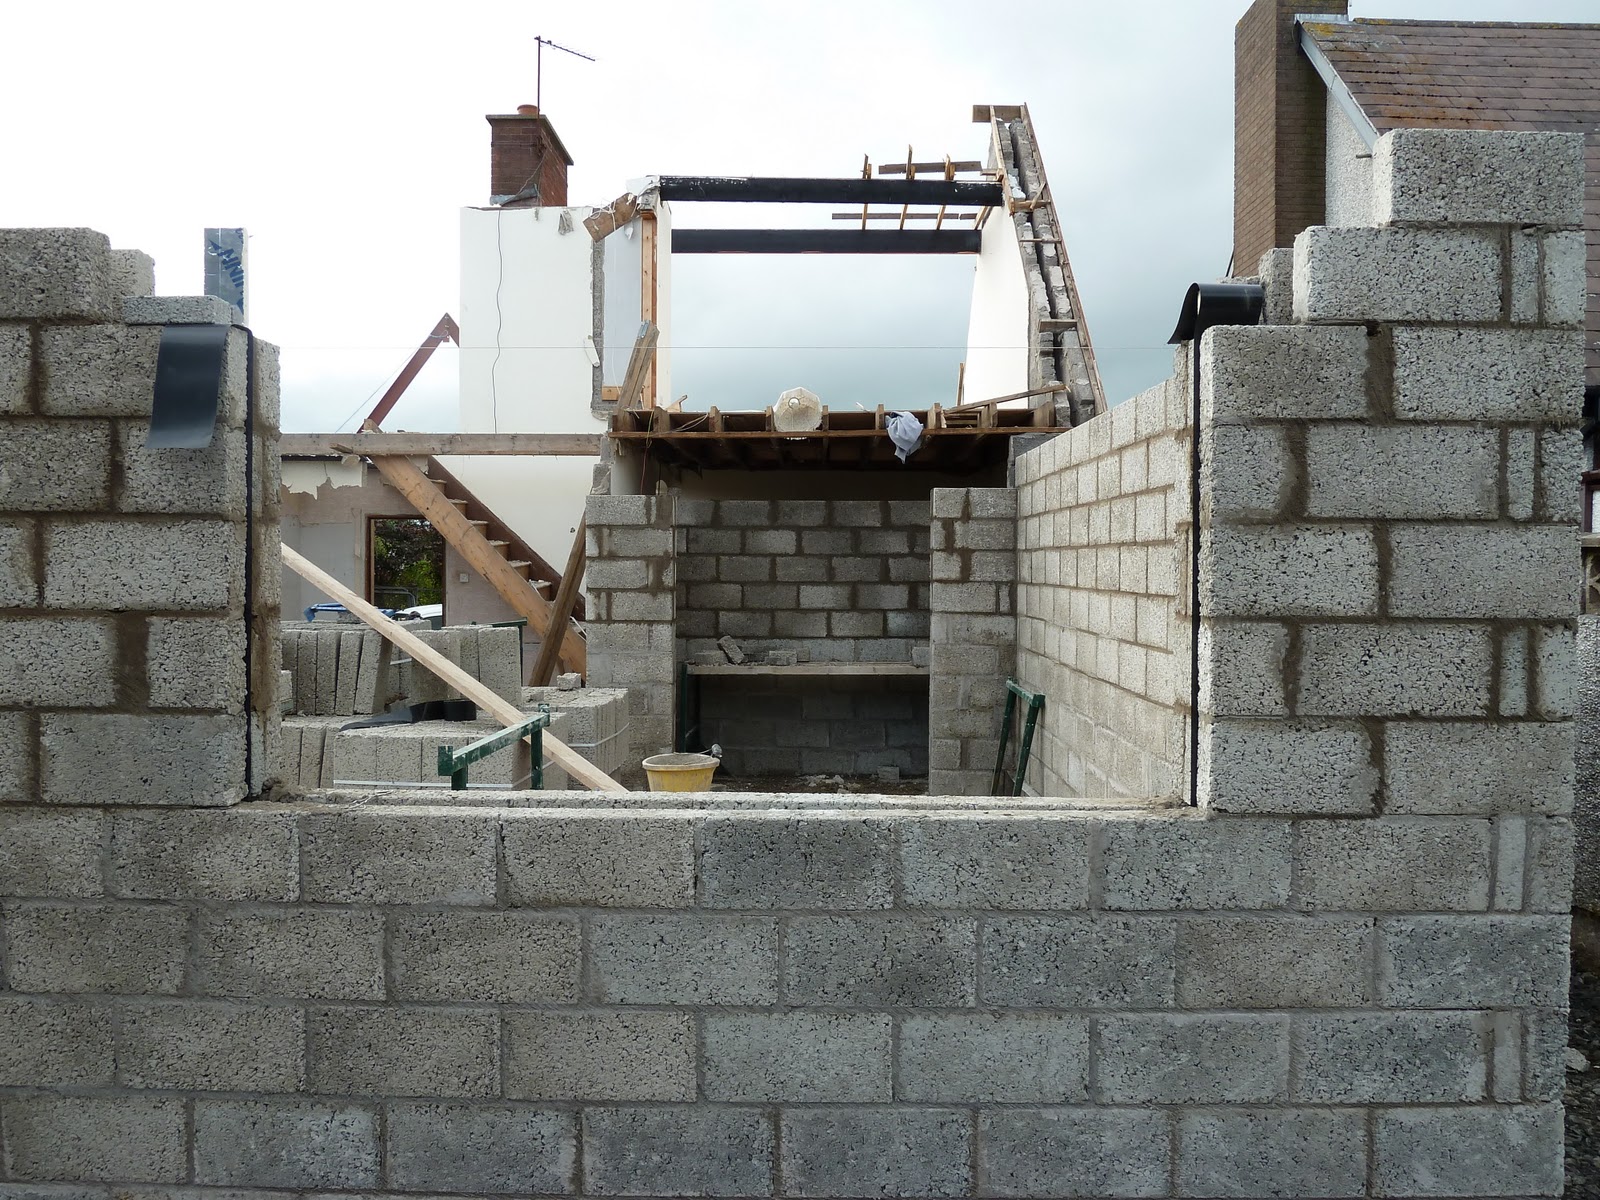
And, of course, the work continues out front with the new "porch" taking shape nicely.

It's all very exciting but we mustn't forget how early we are in this process. There is still a lot of work to do and a lot of things still to consider, such as:
- Underfloor heating (which will probably be electric)
- The velux-style windows in the roof of that porch (as I can't remember if that feature made it into the final plan)
- Stairs... we definitely need to go and get an idea of stairs ASAP
Monday, 23 August 2010
Men At Work
So far, I've been able to go to the house in the evenings and see the progress that has been made. Today, however, I got to be onsite while work was underway.
It was raining. It was mucky. But it was great to see the blocks being laid:

And the purpose of the visit? To confirm that a small window at the back of the house can be sited up against the chimney breast and that I was comfortable with that approach. And the reason for it being so tight against the chimney? We need an adequate number of blocks to carry the weight of the steel that will span the doors to the garden.
Demolition is exciting. But seeing construction in action is pretty good too.
It was raining. It was mucky. But it was great to see the blocks being laid:

And the purpose of the visit? To confirm that a small window at the back of the house can be sited up against the chimney breast and that I was comfortable with that approach. And the reason for it being so tight against the chimney? We need an adequate number of blocks to carry the weight of the steel that will span the doors to the garden.
Demolition is exciting. But seeing construction in action is pretty good too.
Sunday, 22 August 2010
The Brickies are Coming..
Exciting news that the brickies are arriving tomorrow - we will hopefully see some progress in an upward direction!
Underfloor heating
Am looking at underfloor heating options. Electric or wet?
Had initially thought we would be going for the usual gas fired wet system, however have discovered that there would be advantages to having an electric system. Thinner profile, faster warm up time, more efficient as uses 100% of energy provided, no cold spots. The downside - living in Northern Ireland with electric at 13-15p per kwh (compared with 6-8p in England) it appears that it could work out at £2000 per year to heat the house! Having said that the electricity prices here may well reduce now that NIE has a bit of competition.
Haven't worked out the gas cost but I believe it would be less. The wet system has its downsides too - less efficient use of energy, possibility of cold spots and has more "parts" to maintain also there is more work required to install it. I really fancy the electric option if it was a bit cheaper to run!
Subscribe to:
Posts (Atom)